 Browse Listings
 How It Works
 Our Story
 Locations
 Contact Us
 Reviews & Feedback
 List Your Place →




 Verified by us
Address
Description
Dream home located in West Brantford on a spacious 58-foot-wide lot with beautiful green space views, available for rent starting October 1st.
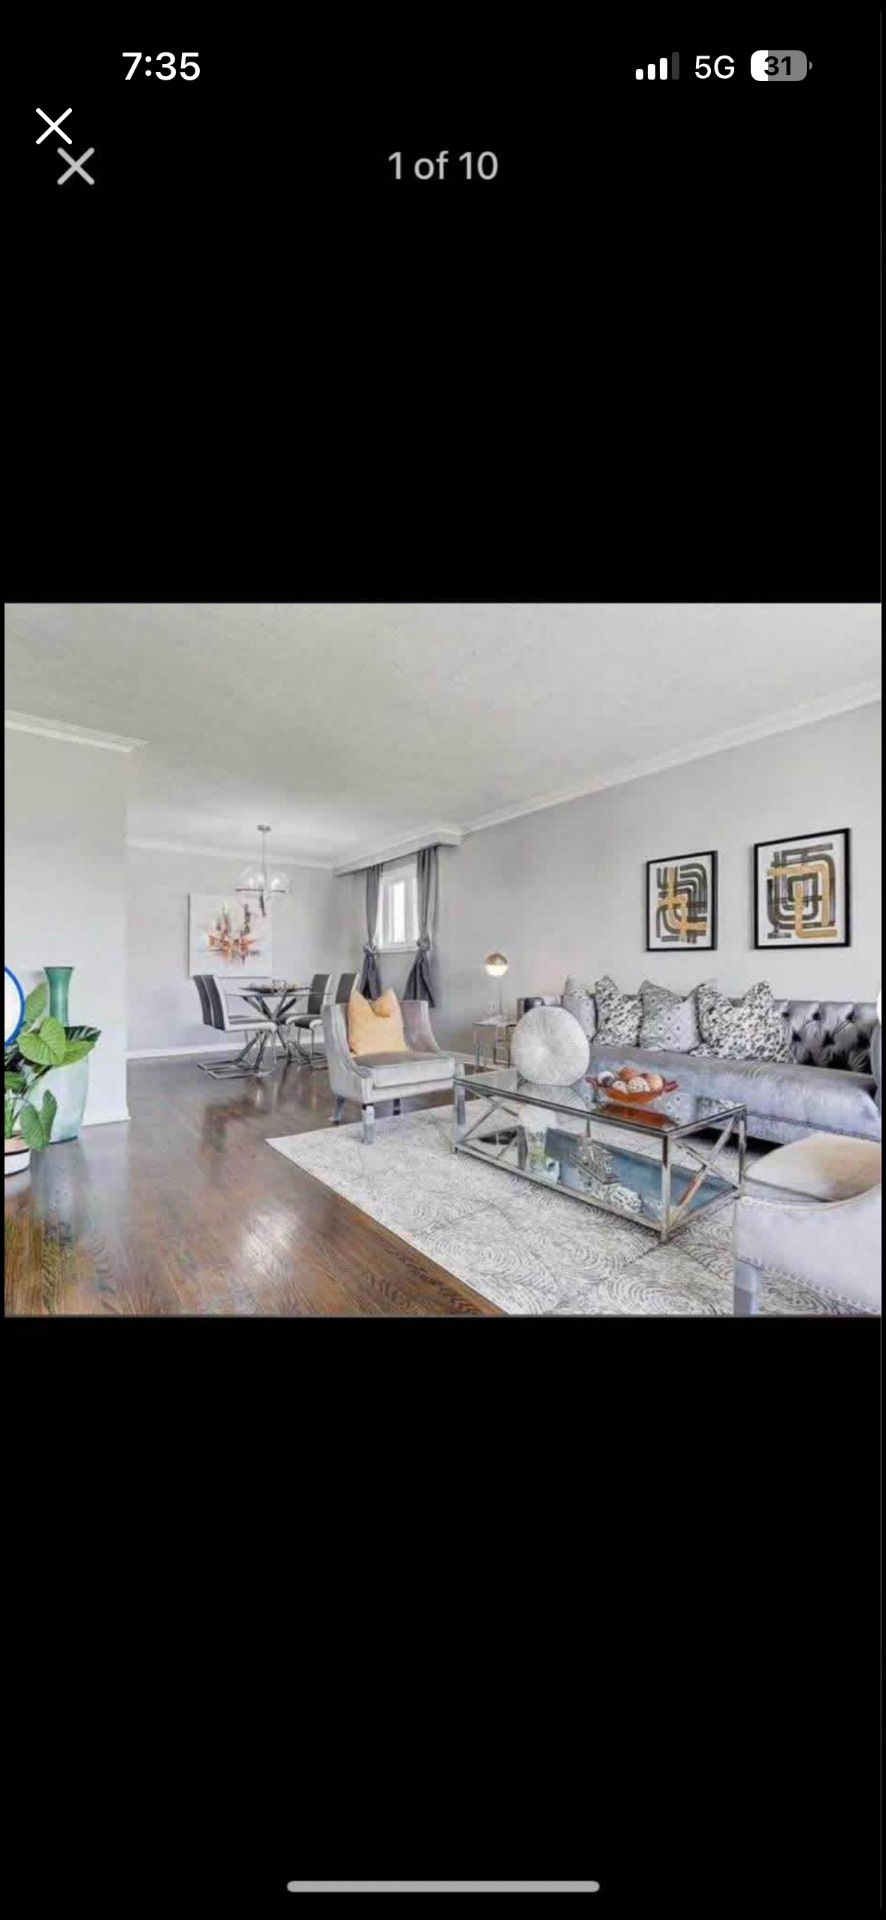
Features a large and bright entryway with an open-concept kitchen, living, and dining area ideal for family gatherings.
All-brick corner house situated on a closed-end street, offering 3002 sqft of above-grade living space.
Contains 4 upper-level bedrooms, including 2 master bedrooms with en-suites, and 3.5 baths throughout the home.
1st master bedroom with attached full washroom and two walk-in closets.
2nd master bedroom with a large walk-in closet and a luxury en-suite washroom.
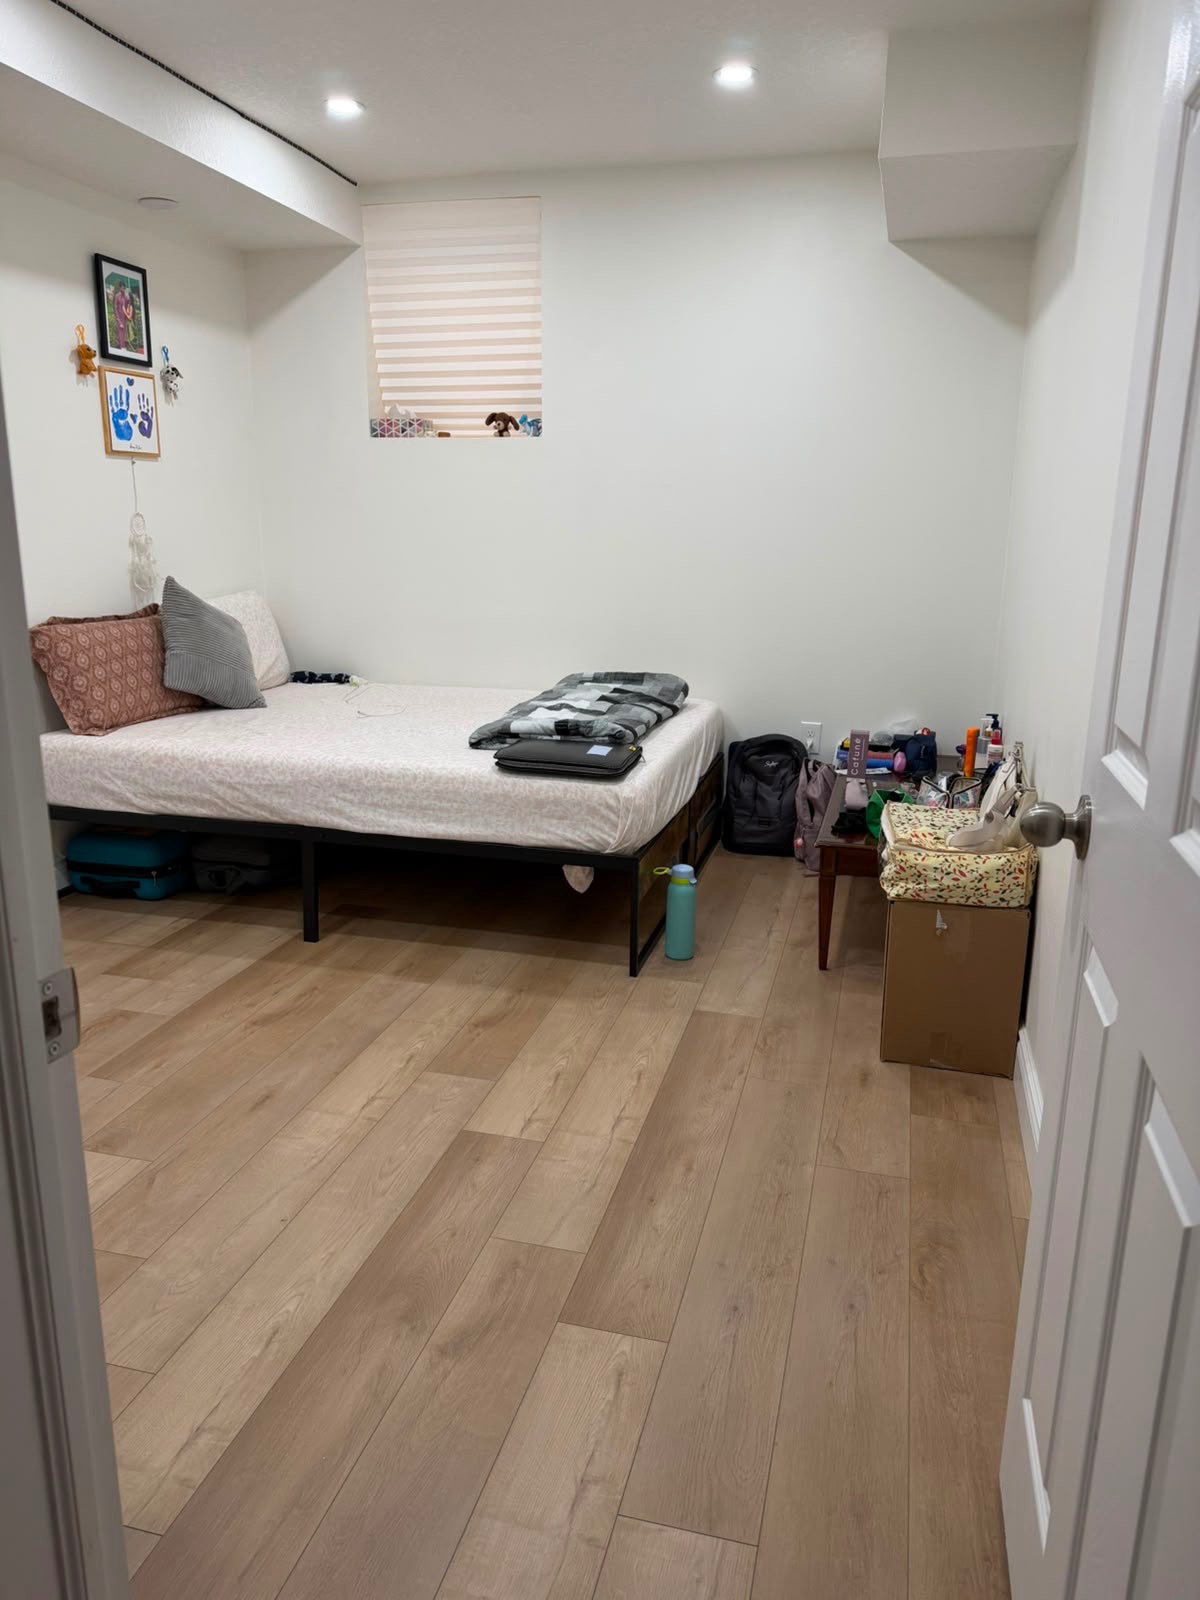
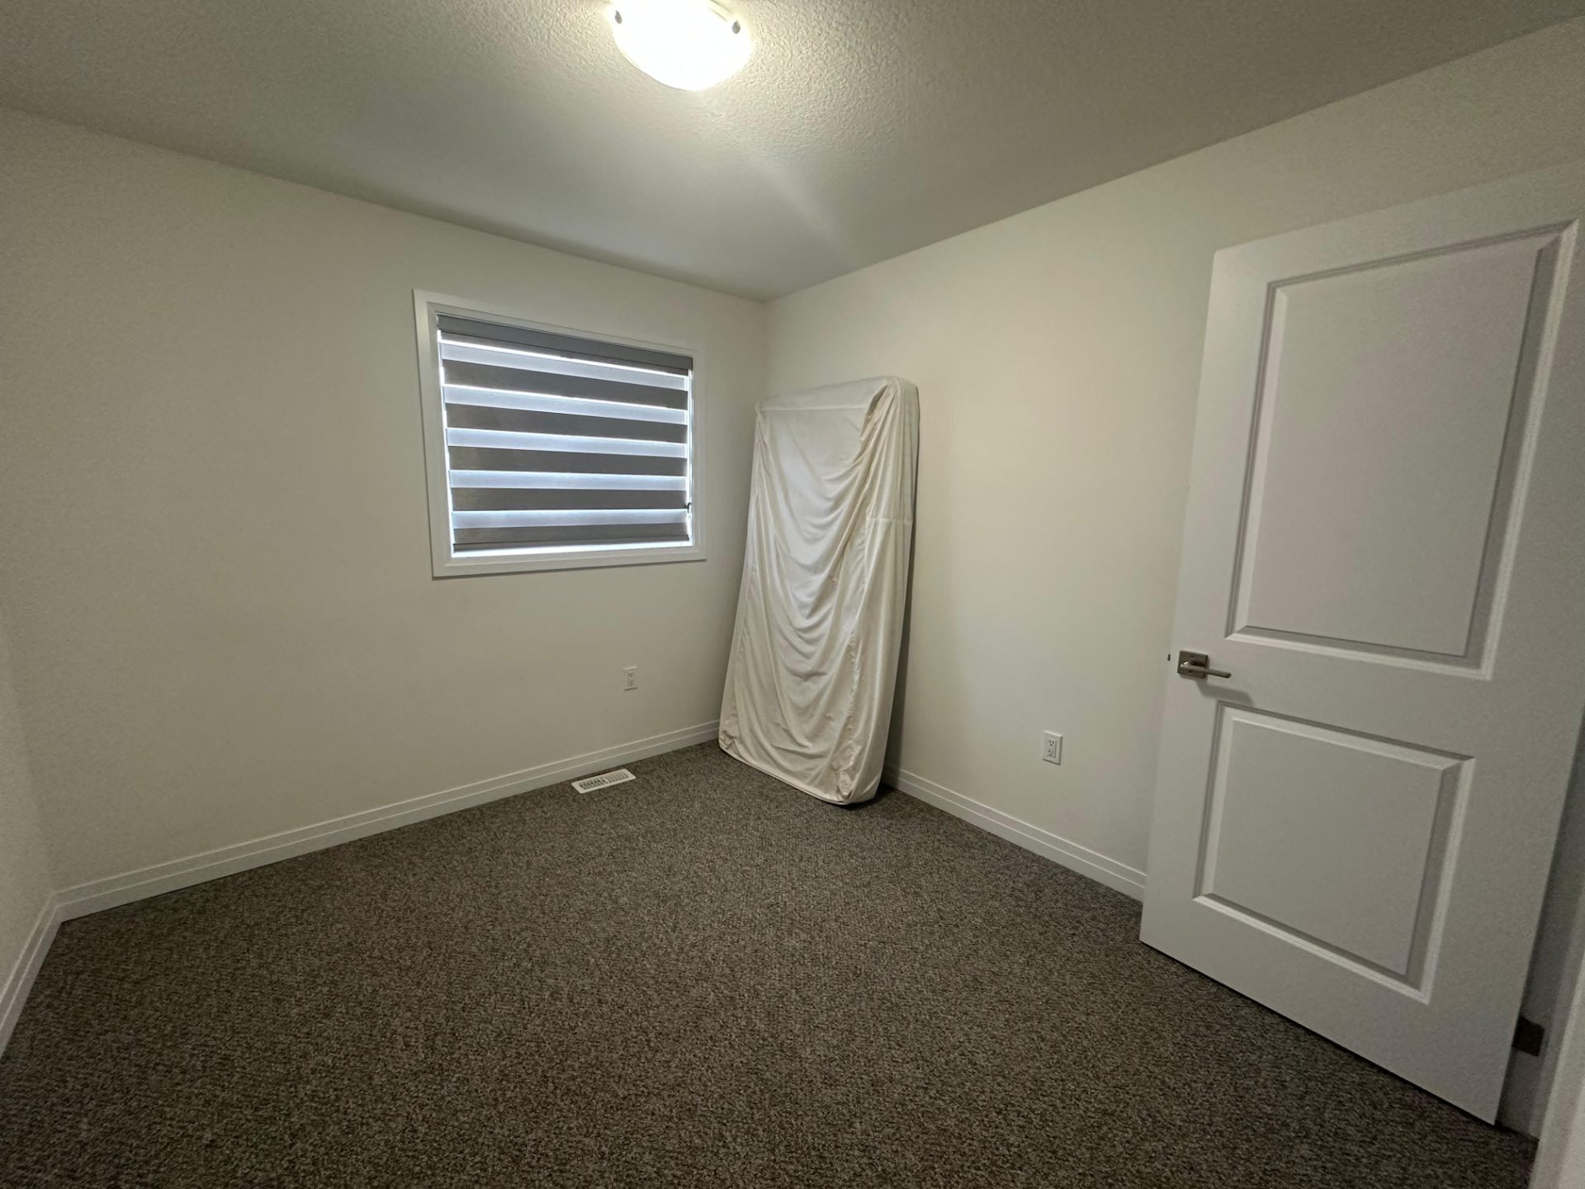
3rd and 4th are big-size bedrooms with a shared washroom (Jack and Jill). The 4th room also has a walk-in closet. 5th room is on the main floor and has a powder room close to it.
The property is on a premium lot, backing onto green space and trails.
Conveniently located near highly rated schools, parks, trails, public transit, and shopping centers.
An excellent opportunity for potential renters to view this amazing property!
Very close to the university, schools, shopping complex, and all other amenities.
5 parking spaces are also available for use. Additional street parking available for use around the property.
Working professional, students are also welcome to apply. A credit report, proof of stable income, first and last month's rent in advance, and other documents may be required. Utilities are extra and to be paid by the tenants.
https://www.facebook.com/share/18MuHziV69/?mibextid=wwXIfr
Rooms Available
This property is offered in the option below. All prices are monthly.
Key Details
What's Nearby
Estimated travel times from this home — by car, on foot and by transit. The essentials, all close by.
 6 min
6 min 44 min44 min
 11 min45+ min29 min
 41 min45+ min1 hour 30 min
 18 min45+ min41 min
 18 min45+ min39 min
 2 min15 min15 min
 3 min16 min16 min
 6 min30 min30 min
 17 min45+ min40 min
🔒 Calculated from the property's exact address, which the owner shares with you privately once you message them.





 No account needed, no hidden charges
 List free, forever — no commission, ever
 Every listing human-reviewed